











Address
4206 Rose Ln, Williamsburg, VA
Price
$ 469,900
Property Attributes
- MLS#10648191
- TypeSingle Family
- Listing Status Active
- CountyJAMES CITY
- CityWilliamsburg
- AreaJames City Co Upper
- NeighborhoodStonehouse
- Zip23188
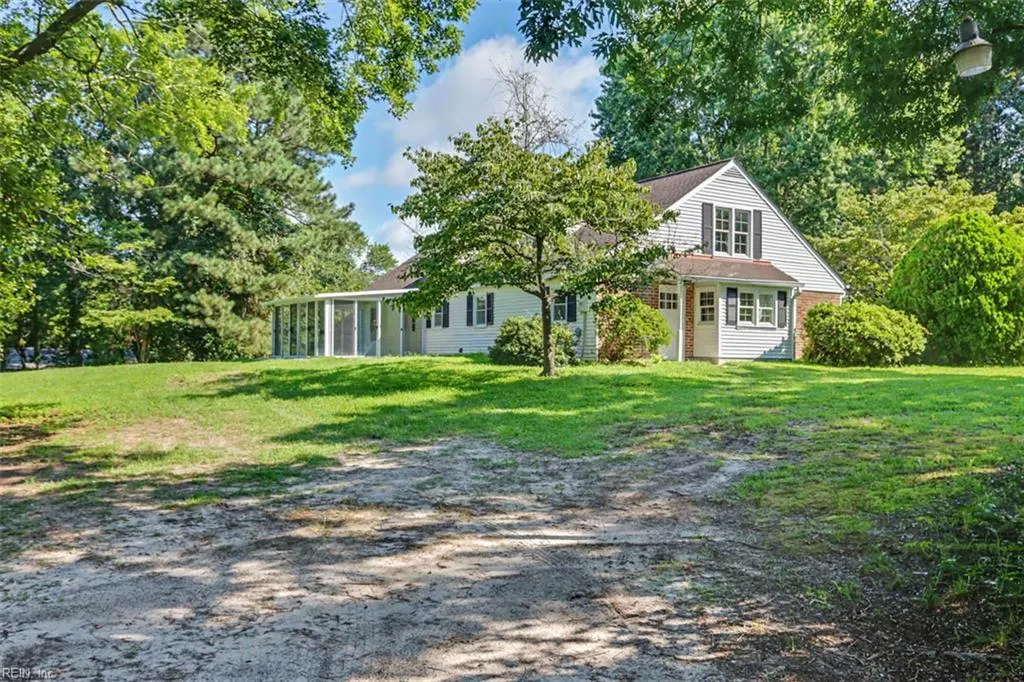
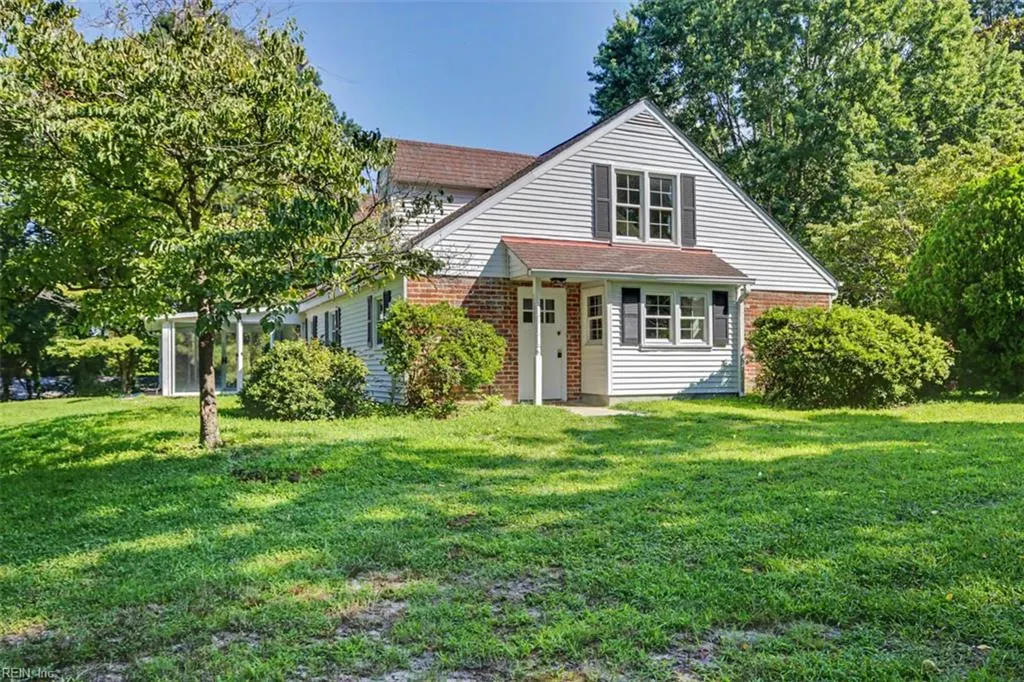
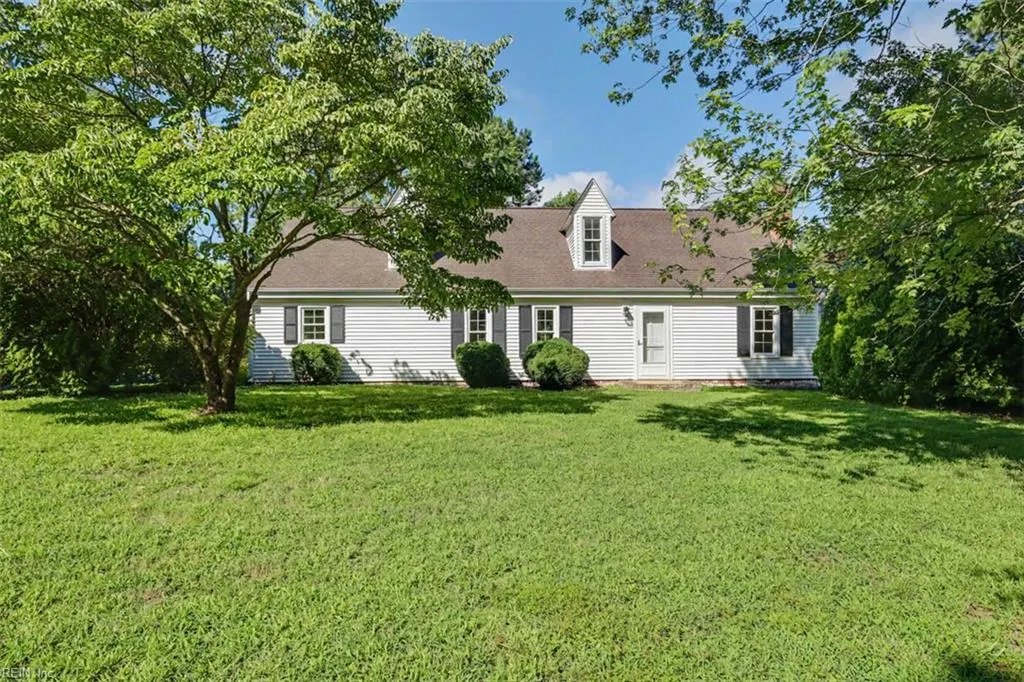
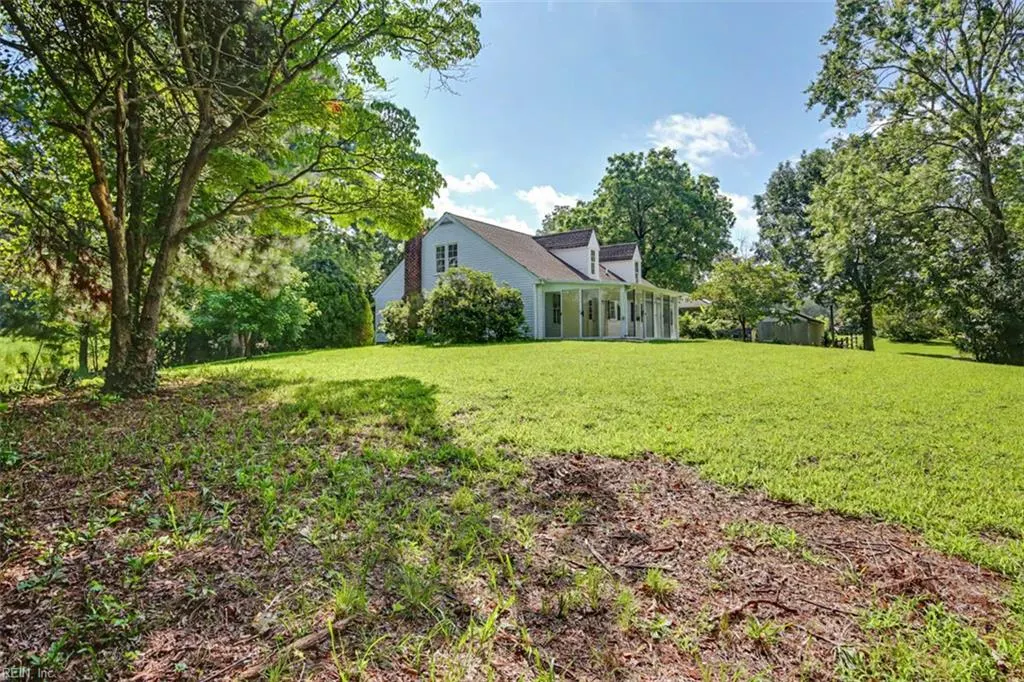
- StyleCape Cod
- Year Built1983
- Taxes$ 276
- Price$ 469,900
- Bedrooms3
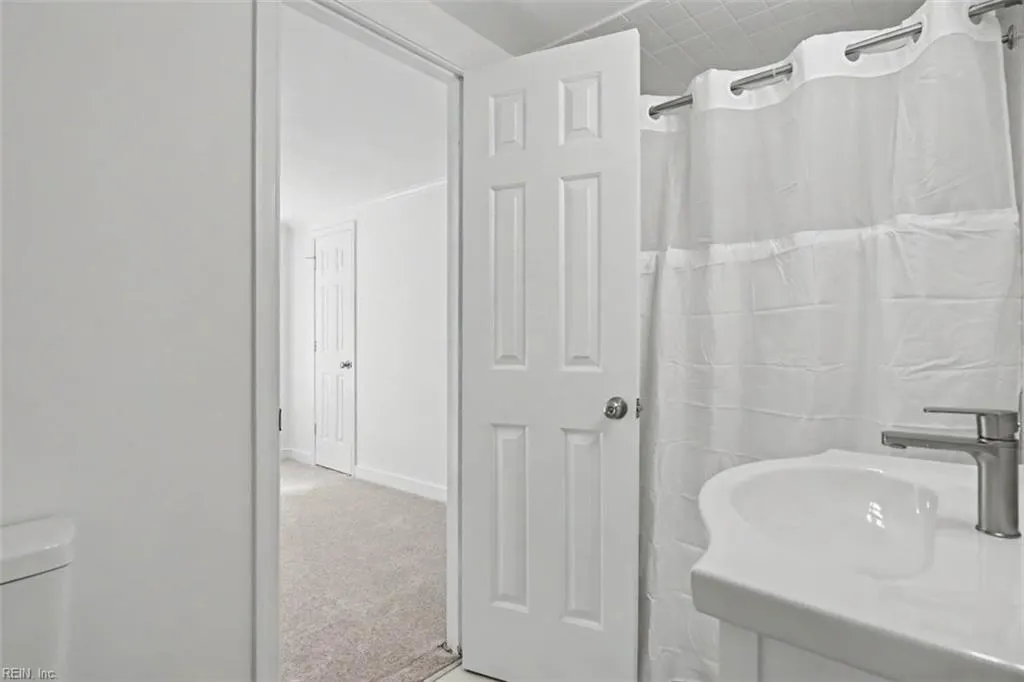
- Full Bathrooms2
- Half Bathrooms0
- Sqr Footage2396
- Lot Size1.54 Acres
Data Source:
Real Estate Information Network (REIN)
Property Description
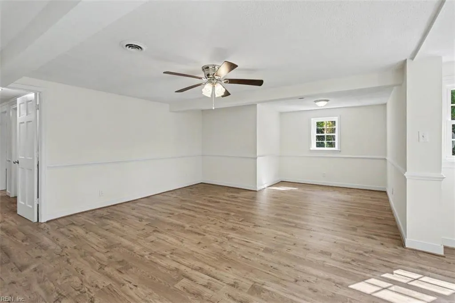
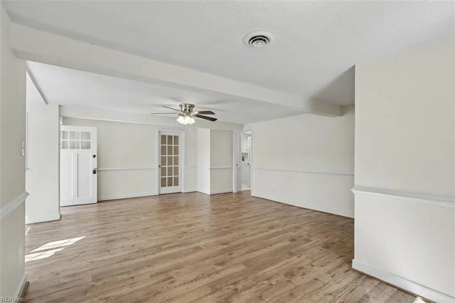
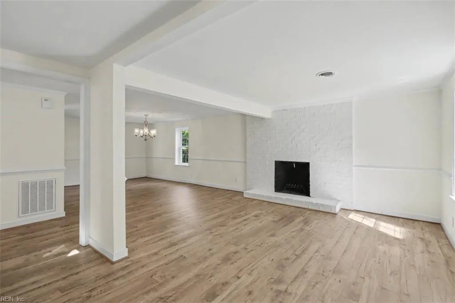
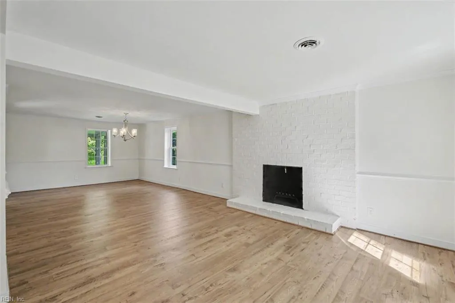
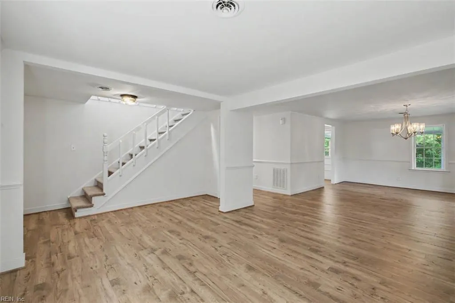
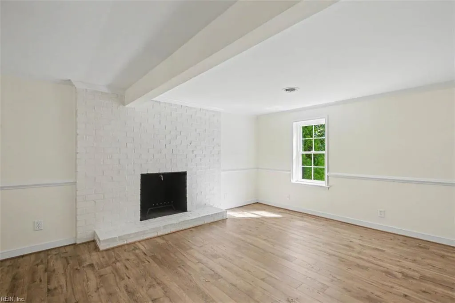
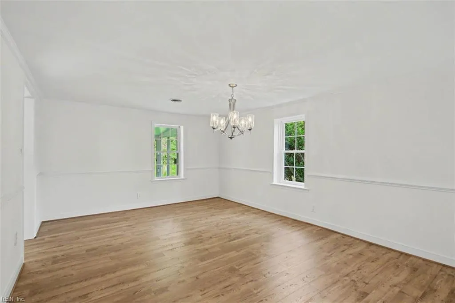
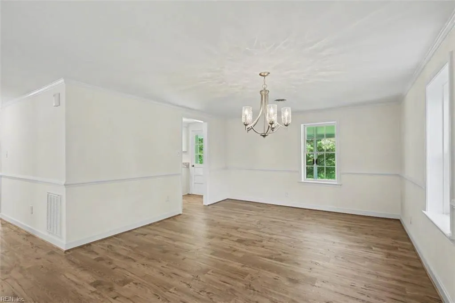
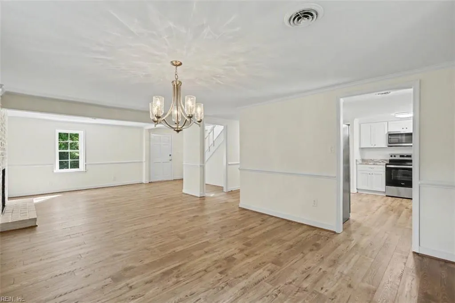
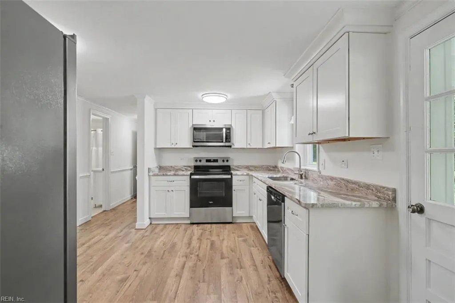
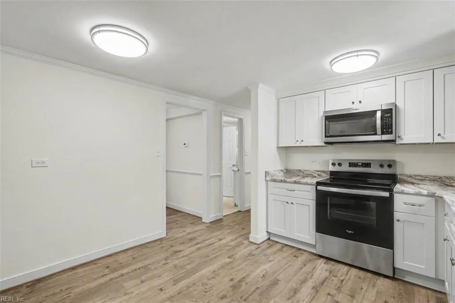
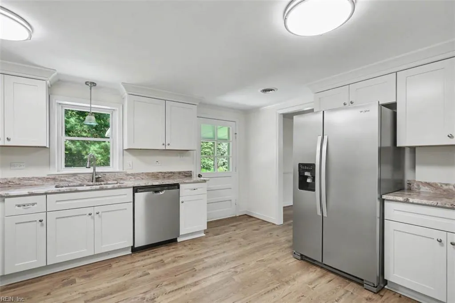
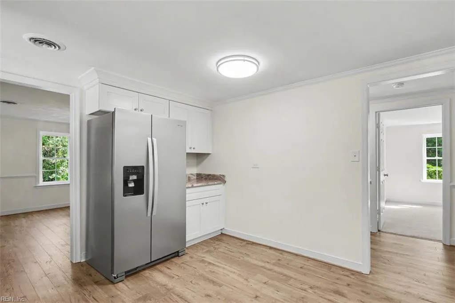
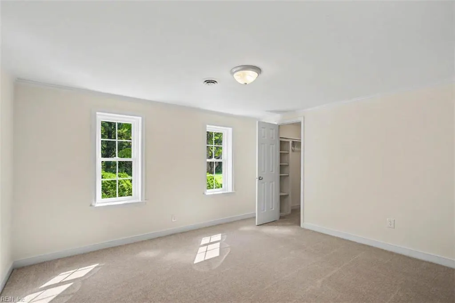
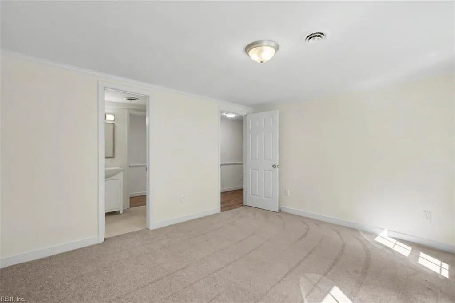
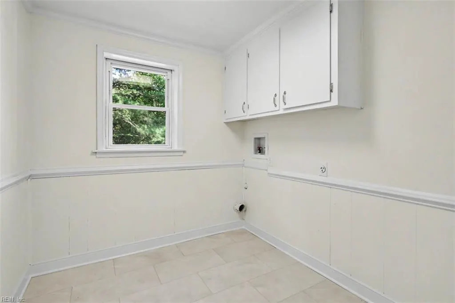
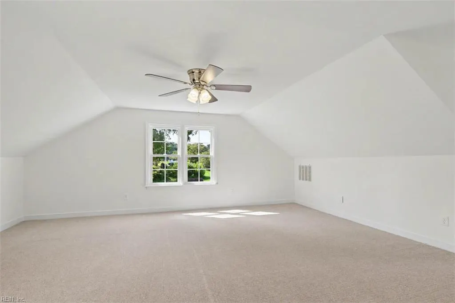
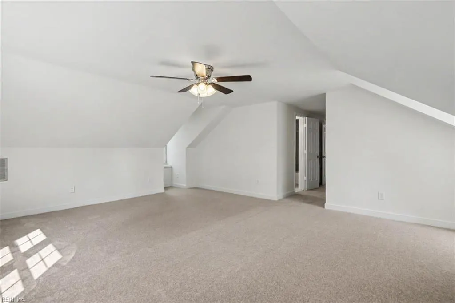
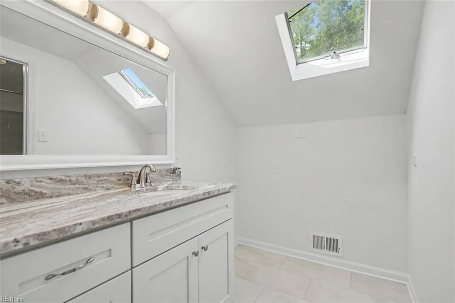
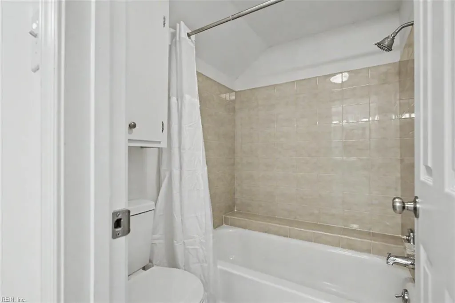
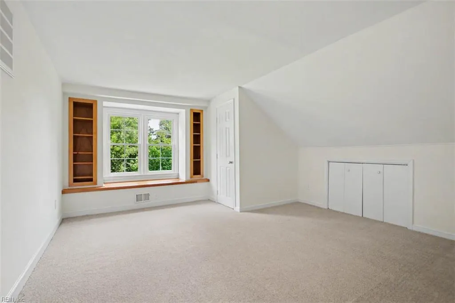
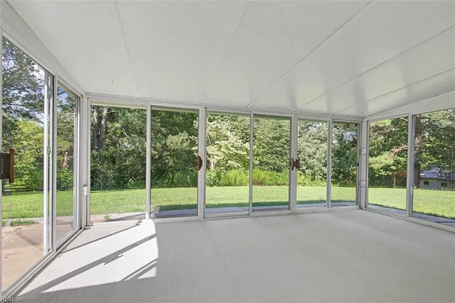
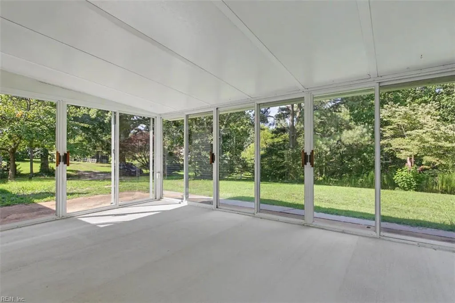
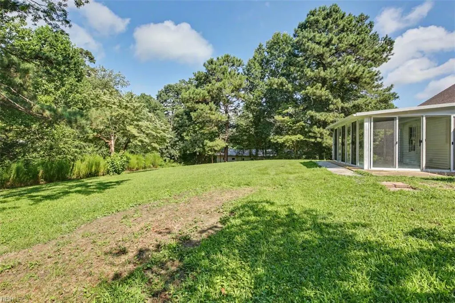
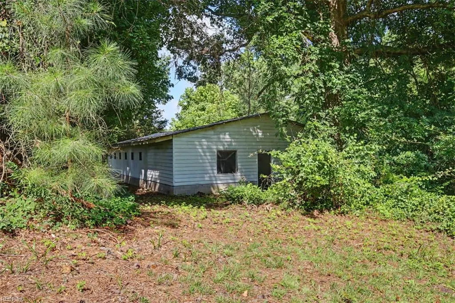
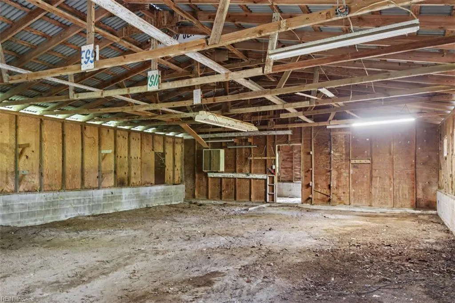
Private, but convenient to I-64 and everything in Williamsburg VA! Updated, upgraded, 2 story, 3 bedrooms, 2 baths Cape Cod house on 1.5+ acres. Home shows great, foyer, living room, dining room, family room, laundry room, plus 12x10 sunroom (Not counted in SF) and a 30'x52' detached garage/workshop! Perfect set-up for the small business person!
| Elementary School | Middle School | High School |
|---|---|---|
| Stonehouse Elementary | Toano Middle | Warhill High School |
General Features
| Heating | Forced Hot Air,Heat Pump |
|---|---|
| Water Type | City/County |
| Cooling | Central Air,Heat Pump |
| Ownership Type | Simple |
| Waterfront Description | Not Waterfront |
| Roof | Asphalt Shingle |
| Appliances | Dishwasher,Dryer Hookup,Microwave,Elec Range,Refrigerator,Washer Hookup |
| Unit Description | 2 Living Lvl,Det Single Fam |
| Parking | Garage Det 3+ Car,Oversized Gar,Off Street |
| Zoning | A1 |
| Style | Cape Cod |
| Property Type | Residential |
| Area | 119 - James City Co Upper |
| Subdivision Name | STONEHOUSE |
| Sub Type | Detached |
| Elementary School | Stonehouse Elementary |
| High School | Warhill |
| Middle School | Toano Middle |
| Non | Non Contingent |
Interior Features
| Interior Features | Fireplace Wood,Scuttle Access,Walk-In Closet |
|---|---|
| Water Heater Type | Electric |
| Other Rooms | 1st Floor BR,Attic,Breakfast Area,Foyer,PBR with Bath,Porch,Sun Room,Utility Room |
| Flooring Type | Carpet,Laminate/LVP |
| Fireplaces | 1 |
| Equipment | Ceiling Fan |
Exterior Features
| Lot Depth | 500+ |
|---|---|
| View | Wooded |
| Lot Front | 58 |
| Exterior Features | Patio,Wooded |
| Fence Description | None |
| Sewer Type | Septic |
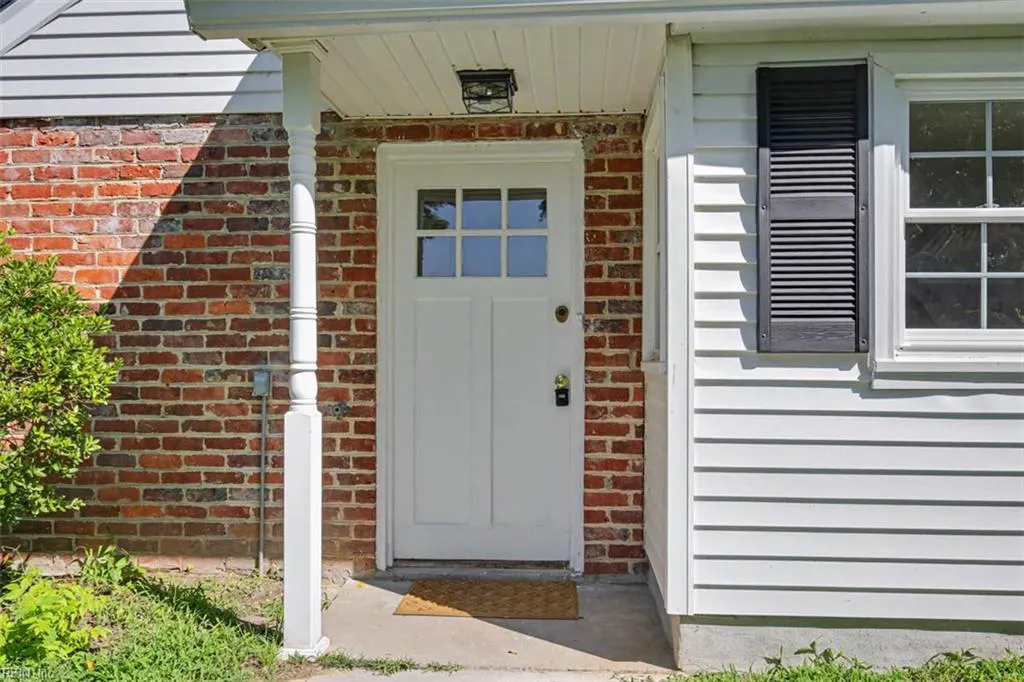
| Siding | Brick,Vinyl |
| Foundation | Slab |
| Pool | No Pool |
| Lot Dimensions | 58X500X226X232X169 |
| Garage Y/N | Yes |
| Garage Square Feet | 1560 |
Amenities
- Views
- New Construction
- Adult 55+
- Lease To Own
- No HOA Fees
- Furnished
- Primary On Main
- Air Conditioning
- Seller Finance
- Green
- Fixer Upper
- Horse
- Golf
- Fireplace
- Deck
- Garage
- Basement
- Pool
Property vs Single Family Average in 23188
Visits
In The Neighborhood
Just Listed
Toano
$ 825,000
3348 Morning Mist Ln
Toano, VA 23168
- Type
- Single Family
- Size
- 2,875 SqFt
- Rooms
- 4 Beds + 3.5 Baths
Golf Course
Toano
$ 759,000
9960 Mill Pond Rn
Toano, VA 23168
- Type
- Single Family
- Size
- 3,326 SqFt
- Rooms
- 4 Beds + 3.5 Baths
Open House
Toano
$ 524,990
5125 Mann Rd
Toano, VA 23168
- Type
- Single Family
- Size
- 3,010 SqFt
- Rooms
- 5 Beds + 3.5 Baths
Open House
Toano
$ 544,990
7120 Holiday Ln
Toano, VA 23168
- Type
- Single Family
- Size
- 3,306 SqFt
- Rooms
- 5 Beds + 4 Baths
Primary On Main
Toano
$ 510,000
9503 Goddin Ct
Toano, VA 23168
- Type
- Single Family
- Size
- 2,325 SqFt
- Rooms
- 3 Beds + 3 Baths
Open House
Toano
$ 514,990
5121 Mann Rd
Toano, VA 23168
- Type
- Single Family
- Size
- 2,718 SqFt
- Rooms
- 4 Beds + 3 Baths
New Construction
Toano
$ 839,000
9919 Walnut Crk
Toano, VA 23168
- Type
- Single Family
- Size
- 3,670 SqFt
- Rooms
- 5 Beds + 4.5 Baths
Open House
Toano
$ 519,990
7128 Holiday Ln
Toano, VA 23168
- Type
- Single Family
- Size
- 2,626 SqFt
- Rooms
- 3 Beds + 3 Baths
New Construction
Toano
$ 544,990
5113 Mann Rd
Toano, VA 23168
- Type
- Single Family
- Size
- 3,306 SqFt
- Rooms
- 6 Beds + 4 Baths
Open House
Toano
$ 479,990
5109 Mann Rd
Toano, VA 23168
- Type
- Single Family
- Size
- 2,423 SqFt
- Rooms
- 4 Beds + 2.5 Baths
Golf Course
Toano
$ 629,900
9721 Goldenrod Ct
Toano, VA 23168
- Type
- Single Family
- Size
- 3,625 SqFt
- Rooms
- 5 Beds + 4 Baths
New Construction
Toano
$ 589,990
3019 Old Grove Ln
Toano, VA 23168
- Type
- Single Family
- Size
- 2,411 SqFt
- Rooms
- 4 Beds + 3 Baths
 Copyright© 2026 REIN Inc. Information Deemed Reliable But Not Guaranteed. The listings data displayed on this medium comes in part from the Real Estate Information Network Inc.(REIN) and has been authorized by participating listing Broker Members of REIN for display. REIN's listings are based upon Data submitted by its Broker Members, and REIN therefore makes no representation or warranty regarding the accuracy of the Data. All users of REIN's listings database should confirm the accuracy of
 The MLS IDX information on this web site is being provided to you by the Outer Banks Association of REALTORS® for general informational purposes only. Contact your real estate broker or sales person for the most up to date information regarding these listings. Real estate listings include the name of the brokerage firms and listing agents. THE OUTER BANKS ASSOCIATION OF REALTORS® AND OBXMLS.NET DOES NOT GUARANTEE THE ACCURACY OF THIS MLS IDX INFORMATION DISPLAYED ON THESE WEBSITE PAGES. THE
 The data relating to real estate on this web site comes in part from the Internet Data Exchange program of Hive MLS LLC, and is updated as of September 21, 2026 8:51 PM UTC All information is deemed reliable but not guaranteed and should be independently verified. All properties are subject to prior sale, change, or withdrawal. Neither listing broker(s) nor Signature Homes shall be responsible for any typographical errors, misinformation, or misprints, and shall be held totally harmless from any
