
Waterfront












Address
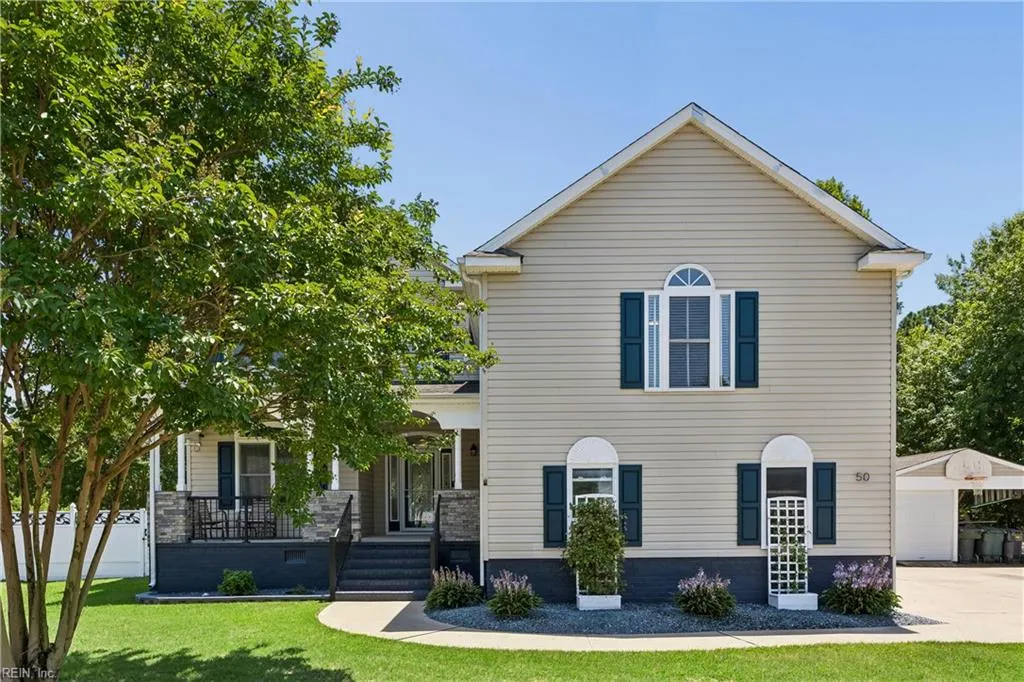
50 Ashe Meadows Dr, Hampton, VA
Price
$ 595,000
Property Attributes
- MLS#10653835
- TypeSingle Family
- Listing Status Active
- CountyHAMPTON CITY
- CityHampton
- AreaHampton East
- NeighborhoodAshe Meadows
- Zip23664
- StyleTraditional,Transitional
- Year Built2008
- Taxes$ 5978
- Price$ 595,000
- Bedrooms6
- Full Bathrooms4
- Half Bathrooms1
- Sqr Footage3124
- Lot Size0.53 Acres
Data Source:
Real Estate Information Network (REIN)
Property Description
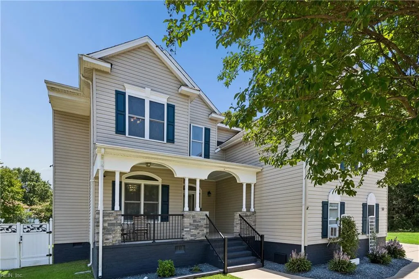
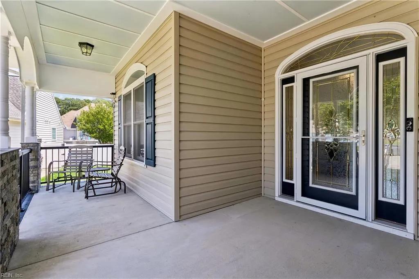
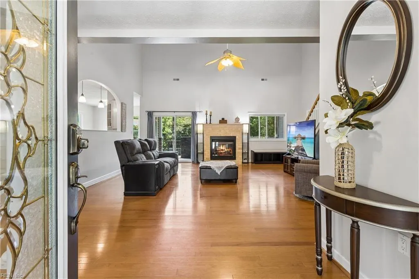
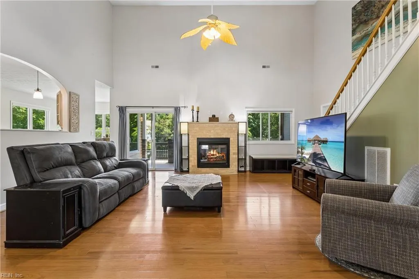
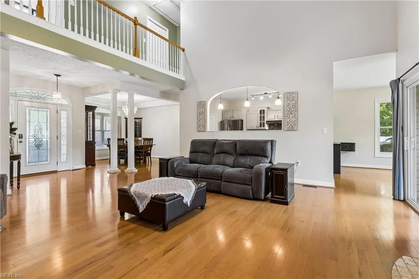
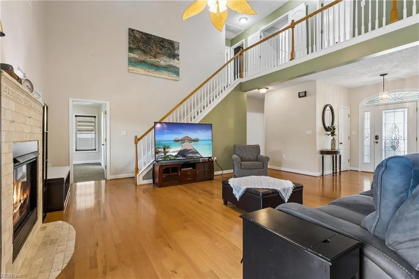
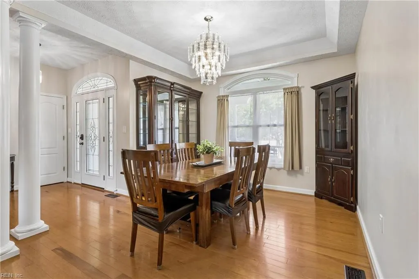
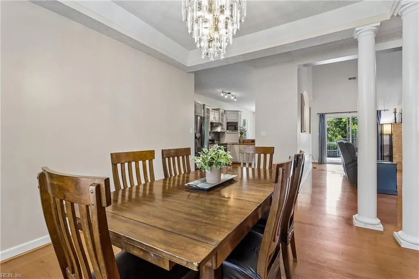
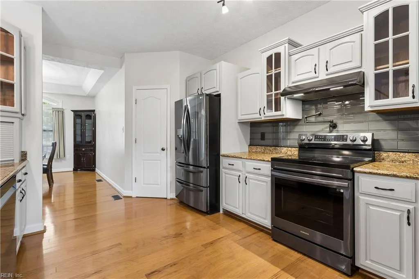
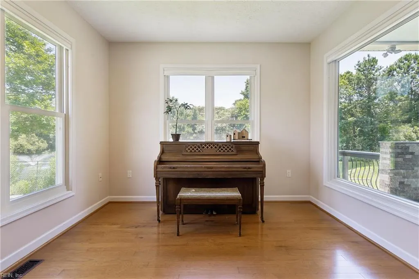
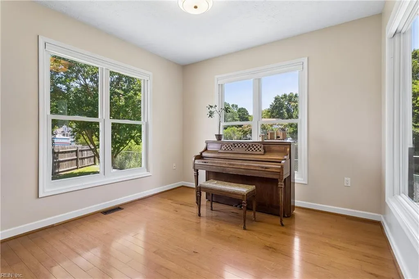
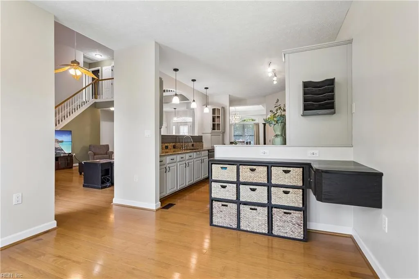
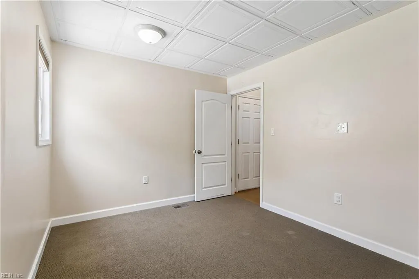
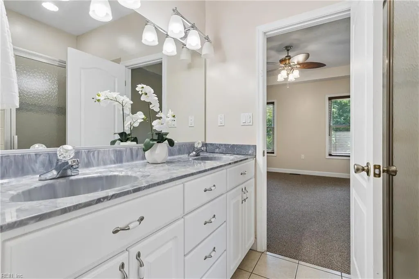
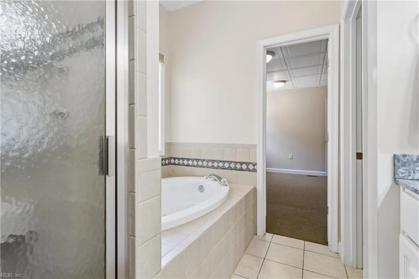
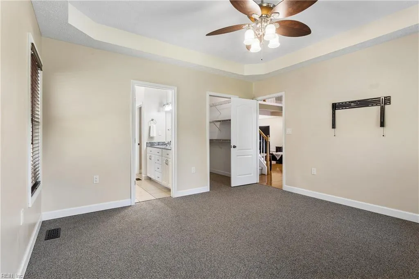
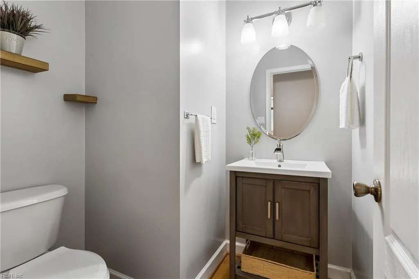
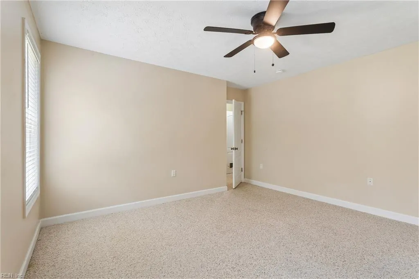
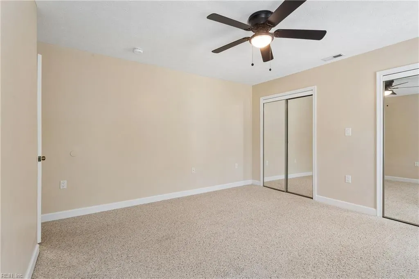
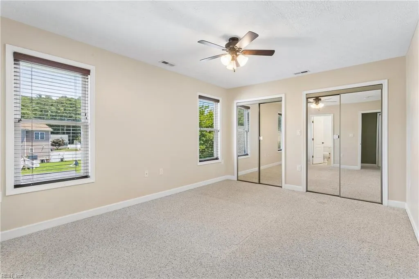
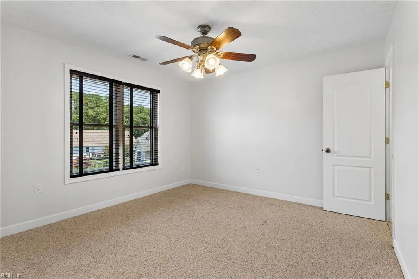
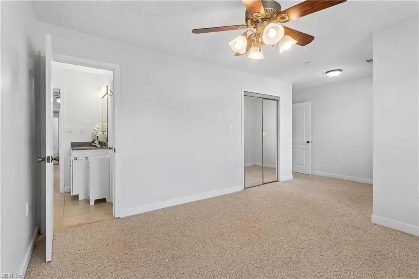
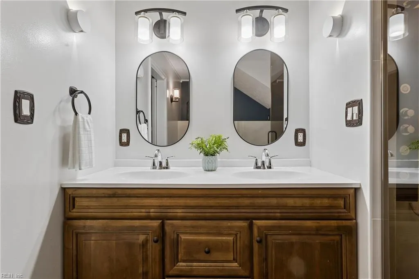
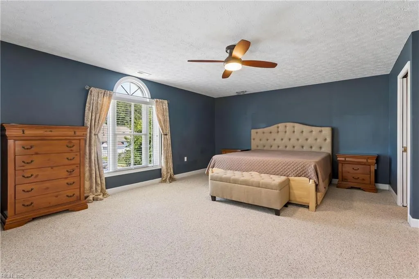
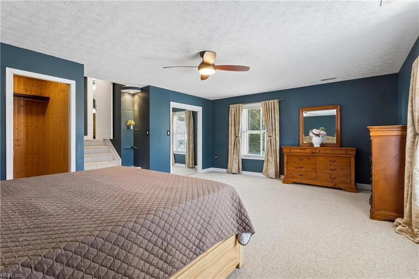
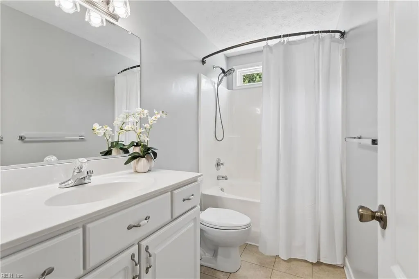
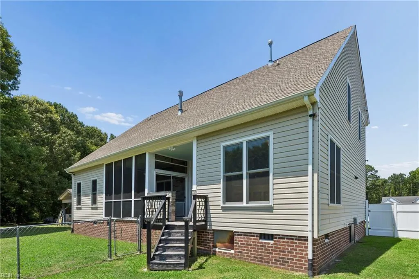
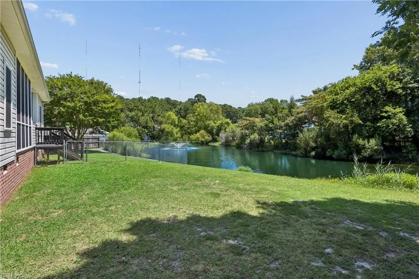
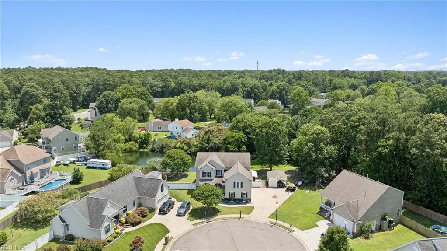
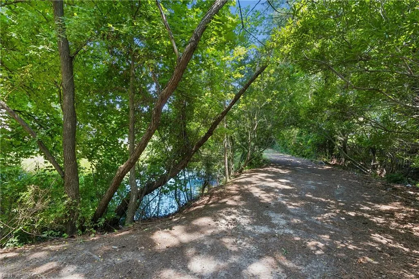
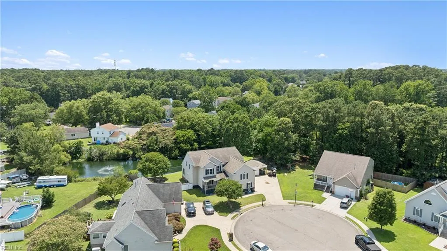
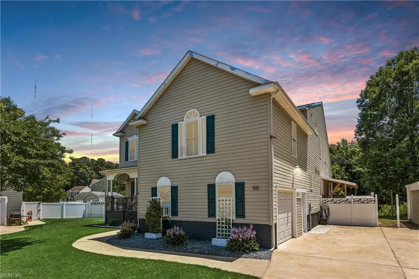
Your search for the perfect home ends here! This enormous 6 bed/4.5 bath home has been recently improved with new downstairs windows (2025), a fully remodeled kitchen (2022), and a new HVAC system and water heater (2024). You'll love the spacious bedrooms, including 2 with Jack and Jill baths and an en suite primary bathroom. The huge driveway provides ample parking in addition to the garage, while the backyard offers a serene fishpond view, outdoor shower, and even a miniature ax-throwing range. Need extra space? The powered shed/workshop is perfect for hobbies, projects, or storage. Conveniently located just 7 minutes from Buckroe Beach, this home is ideal for multi-generational living or any family looking to enjoy the grander comforts in life. Don't let this one slip away from you!
| Elementary School | Middle School | High School |
|---|---|---|
| Francis Asbury Elementary | Benjamin Syms Middle | Kecoughtan High School |
General Features
| Energy Efficiency | Storm Doors |
|---|---|
| Heating | Forced Hot Air,Heat Pump,Nat Gas,Zoned |
| Water Type | City/County |
| Cooling | Central Air,Zoned |
| Ownership Type | Simple |
| Waterfront Description | Pond |
| Roof | Asphalt Shingle |
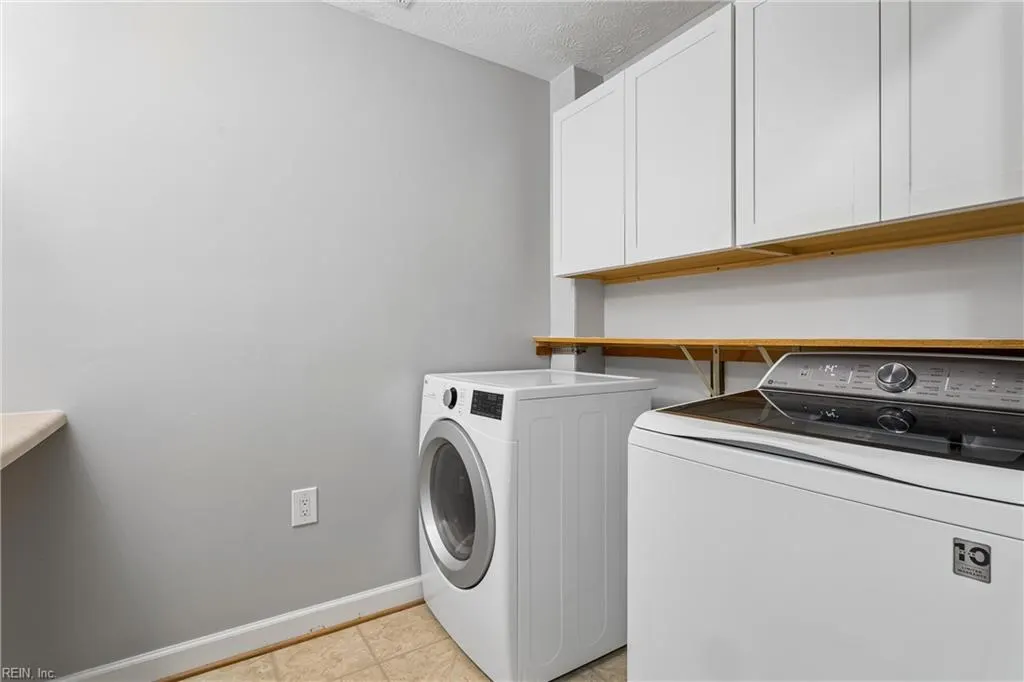
| Appliances | Dishwasher,Disposal,Dryer,Dryer Hookup,Energy Star Appliance(s),Microwave,Elec Range,Refrigerator,Washer,Washer Hookup |
| Unit Description | 2 Living Lvl,Det Single Fam |
| Parking | Garage Att 1 Car,4 Space,Driveway Spc,Street |
| Style | Traditional,Transitional |
| Property Type | Residential |
| Area | 101 - Hampton East |
| Subdivision Name | ASHE MEADOWS |
| Sub Type | Detached |
| Elementary School | Francis Asbury Elementary |
| High School | Kecoughtan |
| Middle School | Benjamin Syms Middle |
| Non | Non Contingent |
Interior Features
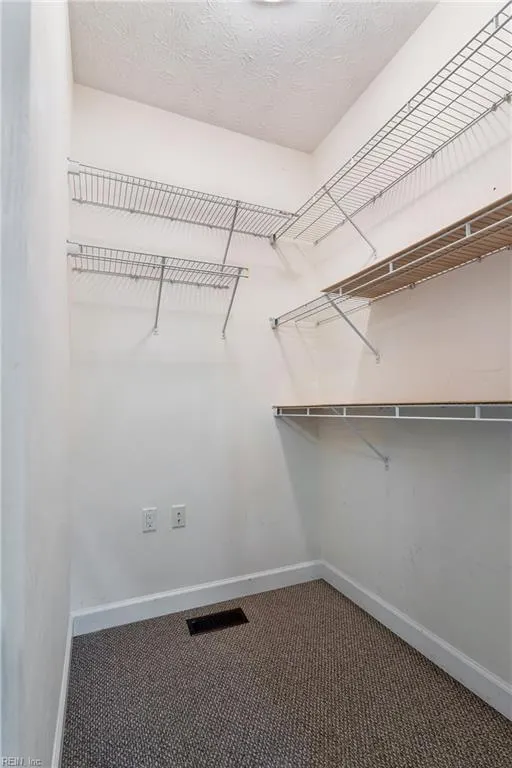
| Interior Features | Dual Entry Bath (Br & Br),Fireplace Gas-natural,Pull Down Attic Stairs,Walk-In Attic,Walk-In Closet |
|---|---|
| Water Heater Type | Gas |
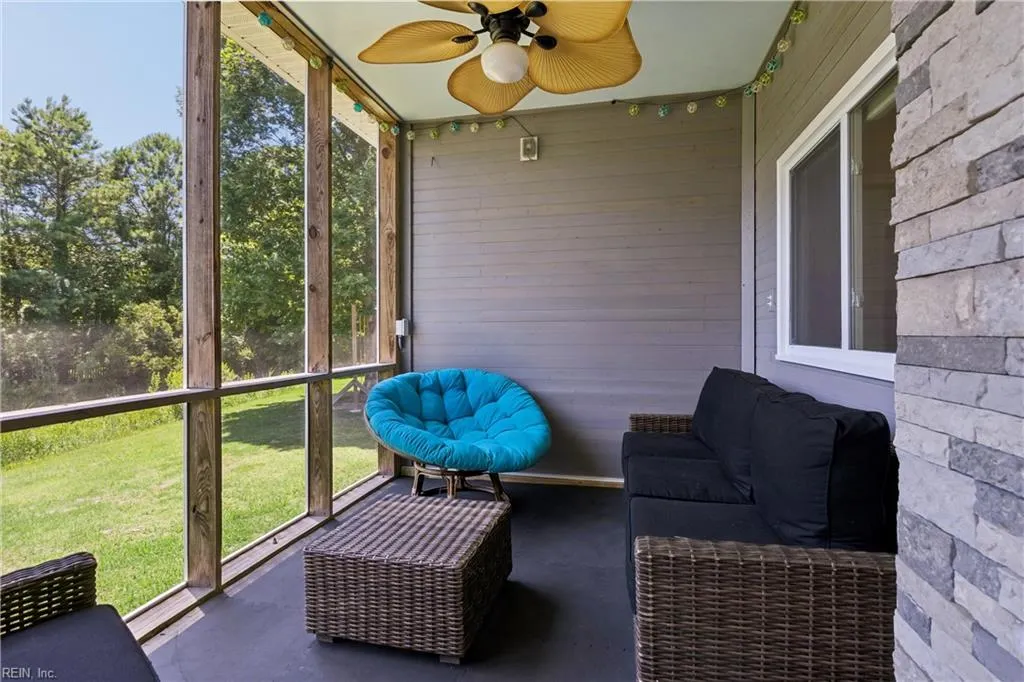
| Other Rooms | 1st Floor BR,Attic,Breakfast Area,Fin. Rm Over Gar,Foyer,PBR with Bath,Office/Study,Pantry,Porch,Screened Porch,Spare Room,Utility Closet,Utility Room,Workshop |
| Flooring Type | Bamboo,Carpet,Ceramic,Wood |
| Fireplaces | 1 |
| Equipment | Ceiling Fan,Gar Door Opener,Jetted Tub |
Exterior Features
| Waterfront | Yes |
|---|---|
| View | Water,Wooded |
| Exterior Features | Cul-De-Sac |
| Fence Description | Partial |
| Sewer Type | City/County |
| Siding | Vinyl |
| Fence? | Yes |
| Foundation | Crawl |
| Pool | No Pool |
| Garage Y/N | Yes |
Amenities
- Views
- New Construction
- Adult 55+
- Lease To Own
- No HOA Fees
- Furnished
- Primary On Main
- Air Conditioning
- Seller Finance
- Green
- Fixer Upper
- Horse
- Golf
- Fireplace
- Deck
- Garage
- Basement
- Pool
Property vs Single Family Average in 23664
Visits
 Copyright© 2026 REIN Inc. Information Deemed Reliable But Not Guaranteed. The listings data displayed on this medium comes in part from the Real Estate Information Network Inc.(REIN) and has been authorized by participating listing Broker Members of REIN for display. REIN's listings are based upon Data submitted by its Broker Members, and REIN therefore makes no representation or warranty regarding the accuracy of the Data. All users of REIN's listings database should confirm the accuracy of
 The MLS IDX information on this web site is being provided to you by the Outer Banks Association of REALTORS® for general informational purposes only. Contact your real estate broker or sales person for the most up to date information regarding these listings. Real estate listings include the name of the brokerage firms and listing agents. THE OUTER BANKS ASSOCIATION OF REALTORS® AND OBXMLS.NET DOES NOT GUARANTEE THE ACCURACY OF THIS MLS IDX INFORMATION DISPLAYED ON THESE WEBSITE PAGES. THE
 The data relating to real estate on this web site comes in part from the Internet Data Exchange program of Hive MLS LLC, and is updated as of September 21, 2026 8:51 PM UTC All information is deemed reliable but not guaranteed and should be independently verified. All properties are subject to prior sale, change, or withdrawal. Neither listing broker(s) nor Signature Homes shall be responsible for any typographical errors, misinformation, or misprints, and shall be held totally harmless from any
