
Primary on Main











Address
8922 E Colonial Trl, Smithfield, VA
Price
$ 675,000
Property Attributes
- MLS#10653867
- TypeSingle Family
- Listing Status Active
- CountyISLE OF WIGHT
- CitySmithfield
- AreaSmithfield
- NeighborhoodCobham
- Zip23430
- StyleCape Cod
- Year Built2016
- Taxes$ 3392
- Price$ 675,000
- Bedrooms5
- Full Bathrooms3
- Half Bathrooms0
- Sqr Footage2400
- Lot Size2.92 Acres
Data Source:
Real Estate Information Network (REIN)
Property Description
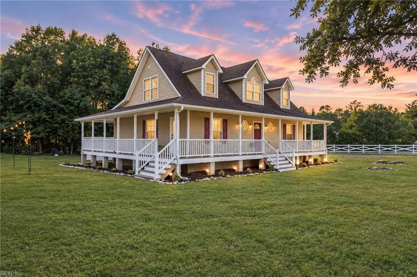
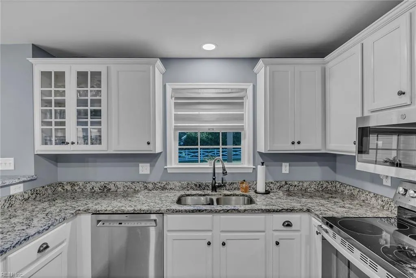
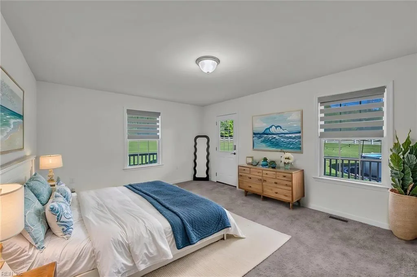
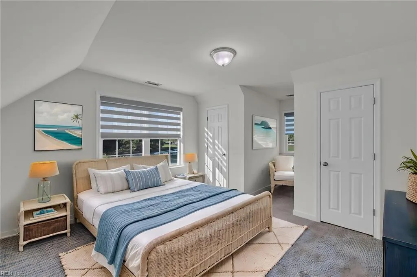
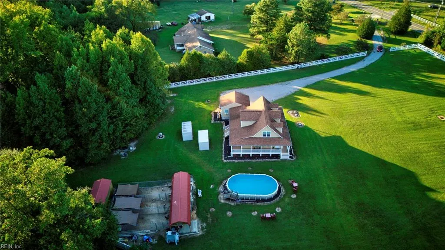
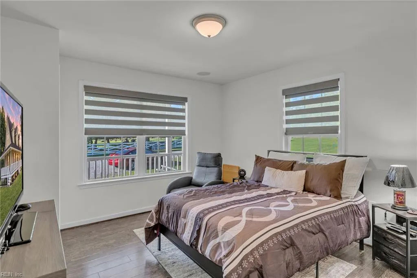
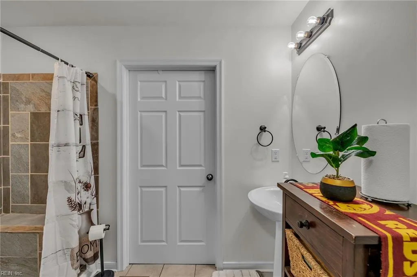
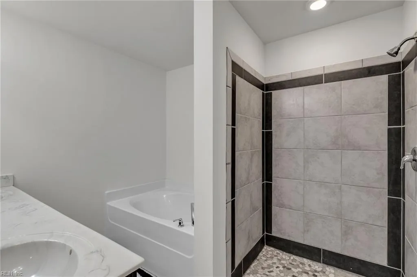
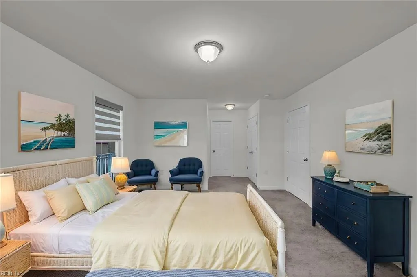
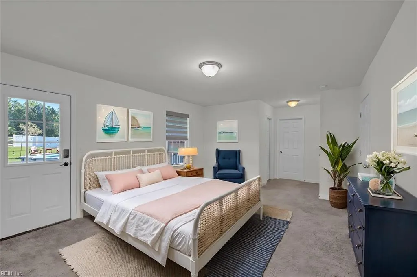
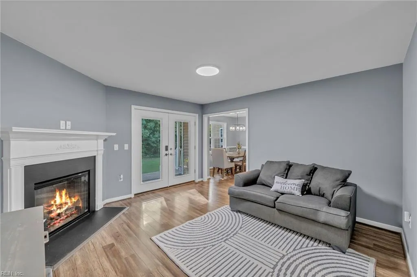
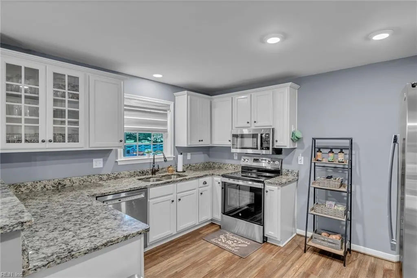
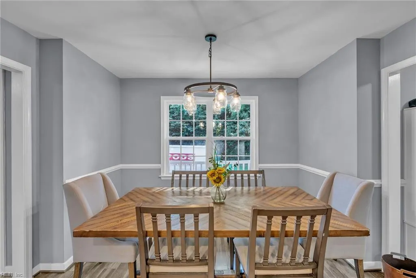
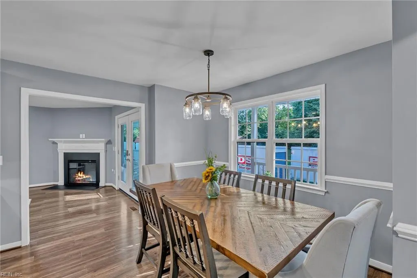
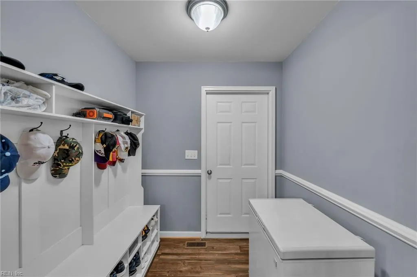
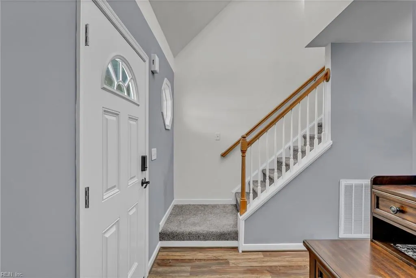
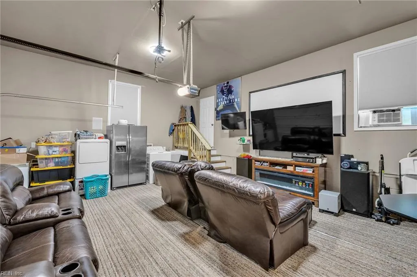
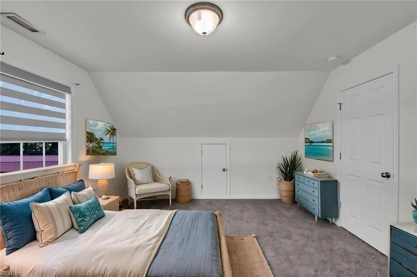
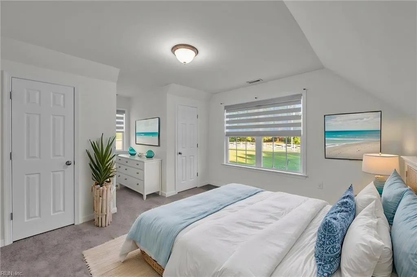
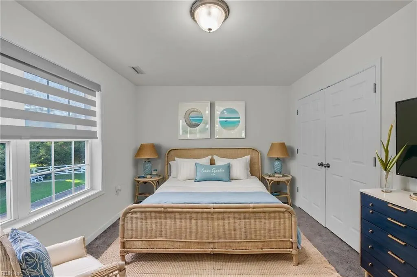
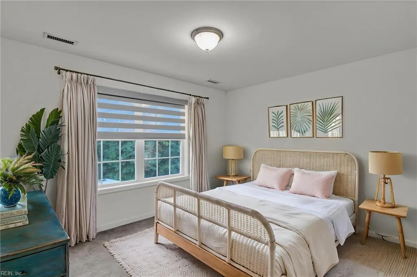
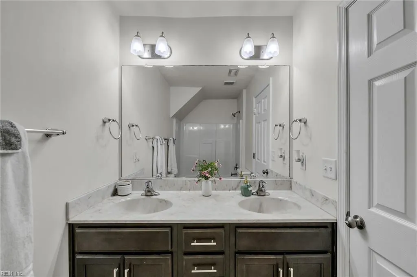
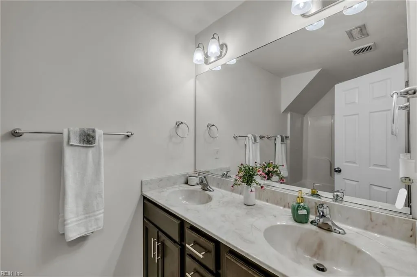
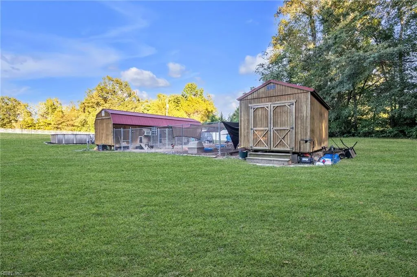
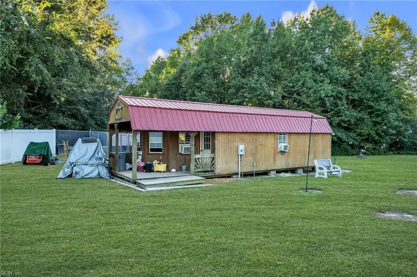
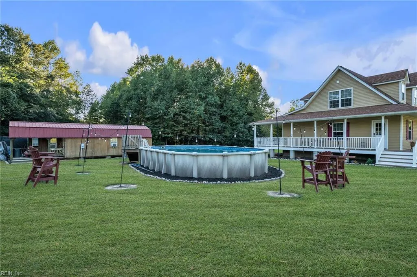
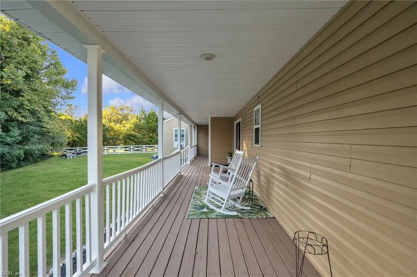
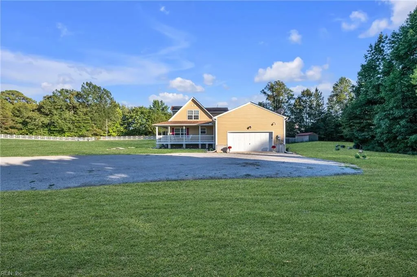
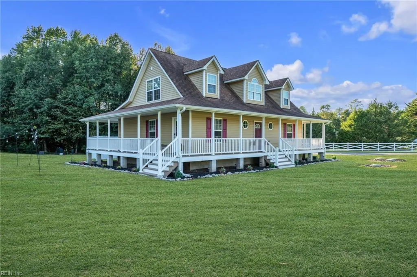
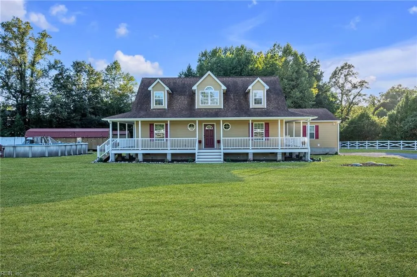
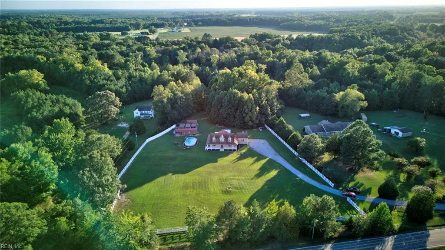
Beautiful 5 Bedroom Country Home on 3 Acres Discover peaceful country living in this 5 bedroom, 3 fullbath home situated on 3 beautiful acres. Designed for comfort, entertaining, and multigenerational living, the home features both a primary suite and jr. suite on the main level. The updated kitchen includes granite countertops, gourmet cabinetry, new appliances, and a large bay window breakfast nook overlooking the wooded backyard. The home is equipped with two brand-new York HVAC systems, each backed by a 10 year transferable warranty, plus a one-year whole-house warranty covering appliances, electrical, well, plumbing and septic systems. Additional features include new 360 degree property surveillance cameras, keyless entry, and a full wraparound porch perfect for relaxing and enjoying the surrounding scenery. Outdoor amenities include an above-ground swimming pool, powered dog kennel that can be converted into a workshop or hobby space, large storage shed and private wooded area.
| Elementary School | Middle School | High School |
|---|---|---|
| Other Elementary School | Other Middle School | Other High School |
General Features
| Heating | Electric,Forced Hot Air |
|---|---|
| Water Type | Well |
| Cooling | Central Air |
| Ownership Type | Simple |
| Waterfront Description | Not Waterfront |
| Roof | Asphalt Shingle |
| Appliances | Dishwasher,Dryer Hookup,Microwave,Elec Range,Refrigerator,Washer Hookup |
| Unit Description | 2 Living Lvl |
| Parking | Garage Att 2 Car,Off Street,Driveway Spc |
| Style | Cape Cod |
| Property Type | Residential |
| Area | 64 - Smithfield |
| Subdivision Name | ALL OTHERS AREA 64 |
| Sub Type | Detached |
| Neighborhood Name | COBHAM |
| Elementary School | Other Elementary School |
| High School | Other High School |
| Middle School | Other Middle School |
| Non | Non Contingent |
Interior Features
| Interior Features | Primary Sink-Double,Walk-In Closet,Window Treatments |
|---|---|
| Water Heater Type | Electric |
| Other Rooms | 1st Floor BR,1st Floor Primary BR,Attic,Balcony,Breakfast Area,Converted Gar,In-Law Suite,PBR with Bath,Office/Study,Pantry,Porch,Spare Room,Utility Closet,Utility Room,Workshop |
| Flooring Type | Carpet,Ceramic,Laminate/LVP |
| Fireplaces | 1 |
Exterior Features
| Exterior Features | Patio,Wooded |
|---|---|
| Fence Description | Decorative |
| Sewer Type | Septic |
| Siding | Vinyl |
| Fence? | Yes |
| Foundation | Crawl |
| Pool | Above Ground Pool |
| Garage Y/N | Yes |
Amenities
- Views
- New Construction
- Adult 55+
- Lease To Own
- No HOA Fees
- Furnished
- Primary On Main
- Air Conditioning
- Seller Finance
- Green
- Fixer Upper
- Horse
- Golf
- Fireplace
- Deck
- Garage
- Basement
- Pool
 Copyright© 2026 REIN Inc. Information Deemed Reliable But Not Guaranteed. The listings data displayed on this medium comes in part from the Real Estate Information Network Inc.(REIN) and has been authorized by participating listing Broker Members of REIN for display. REIN's listings are based upon Data submitted by its Broker Members, and REIN therefore makes no representation or warranty regarding the accuracy of the Data. All users of REIN's listings database should confirm the accuracy of
 The MLS IDX information on this web site is being provided to you by the Outer Banks Association of REALTORS® for general informational purposes only. Contact your real estate broker or sales person for the most up to date information regarding these listings. Real estate listings include the name of the brokerage firms and listing agents. THE OUTER BANKS ASSOCIATION OF REALTORS® AND OBXMLS.NET DOES NOT GUARANTEE THE ACCURACY OF THIS MLS IDX INFORMATION DISPLAYED ON THESE WEBSITE PAGES. THE
 The data relating to real estate on this web site comes in part from the Internet Data Exchange program of Hive MLS LLC, and is updated as of September 21, 2026 8:51 PM UTC All information is deemed reliable but not guaranteed and should be independently verified. All properties are subject to prior sale, change, or withdrawal. Neither listing broker(s) nor Signature Homes shall be responsible for any typographical errors, misinformation, or misprints, and shall be held totally harmless from any
