
Price Reduction - Waterfront - Primary on Main








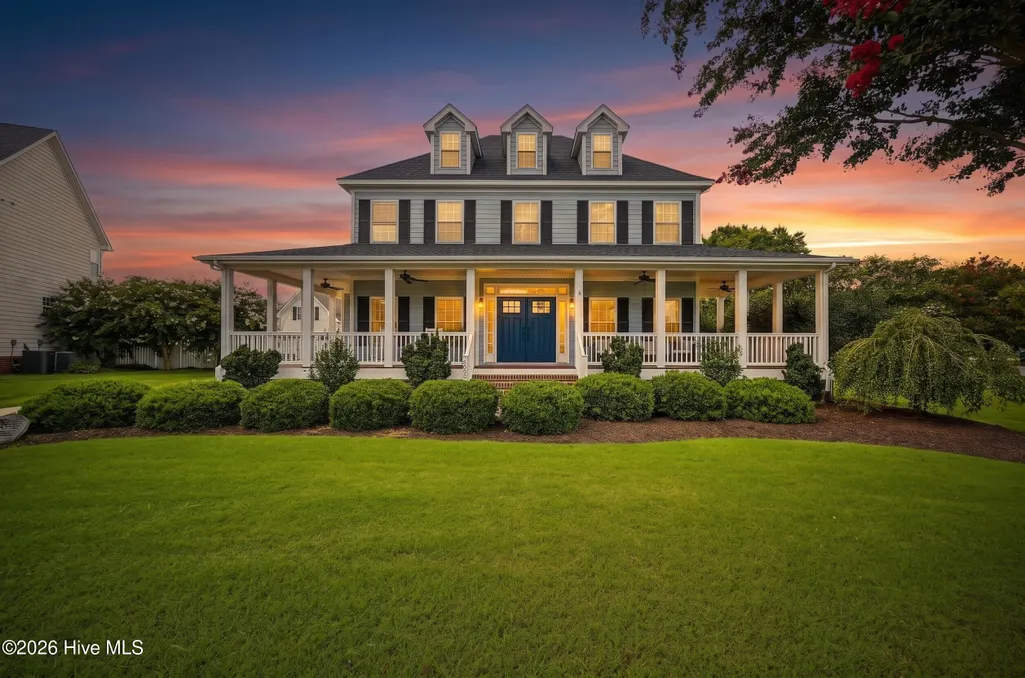
Address
102 Blue Heron Cove, Moyock, NC
Price
$ 614,900
Property Attributes
- MLS#100598273
- TypeSingle Family
- Listing Status Active
- CountyCURRITUCK
- CityMoyock
- AreaRiversedge - Currituck
- NeighborhoodMoyock
- Zip27958
- StyleSingle Family Residence
- Year Built2004
- Taxes$ 2823
- Price$ 614,900
- Bedrooms4
- Full Bathrooms2
- Half Bathrooms1
- Sqr Footage2925
- Lot Size0.41 Acres
Data Source:
North Carolina Regional MLS (NCRMLS)
Property Description
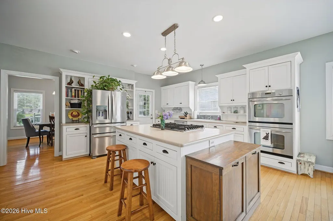
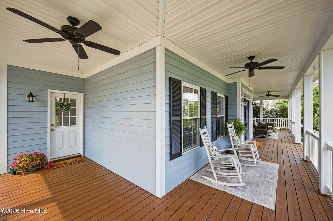
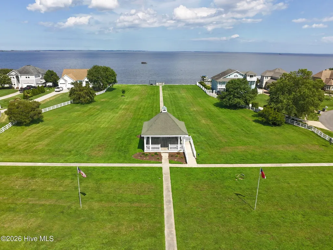
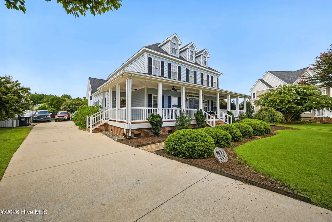
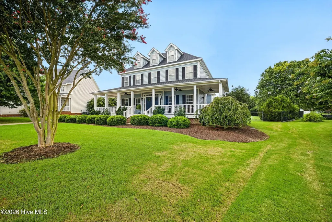
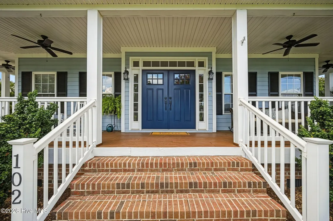
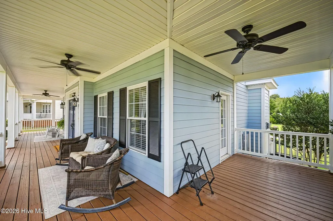
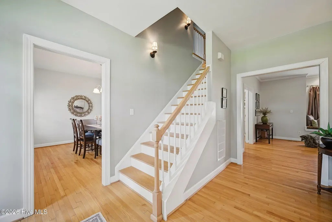
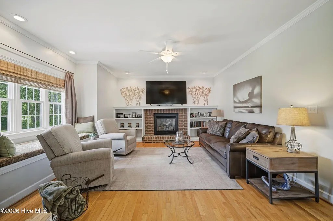
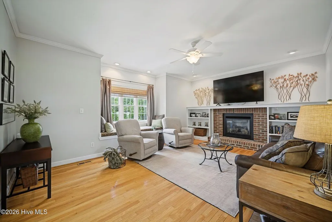
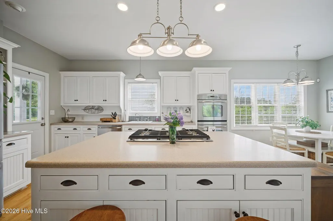
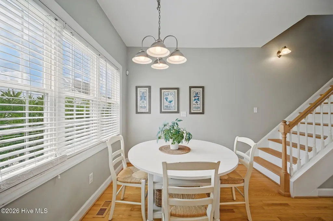
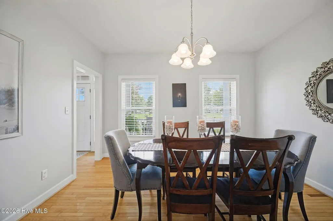
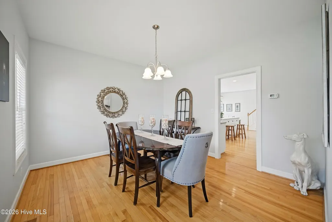
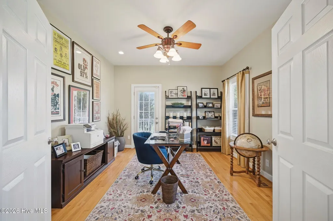
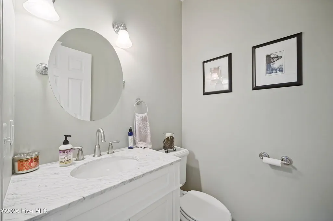
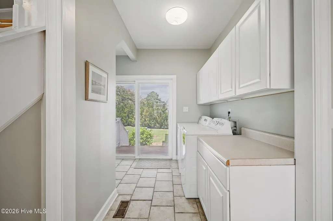
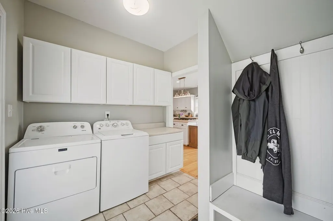
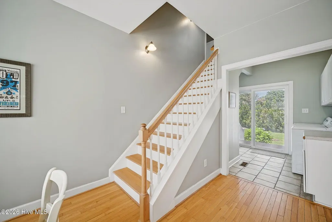
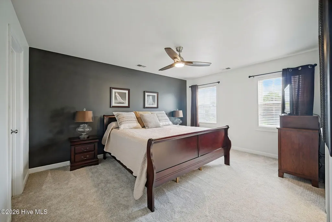
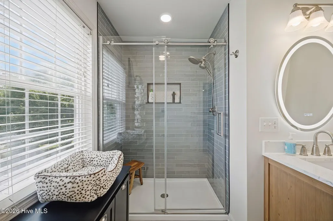
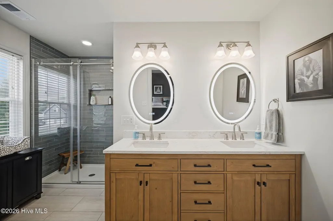
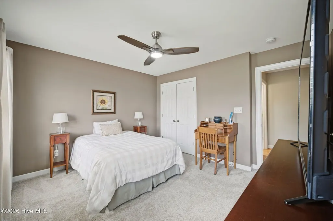
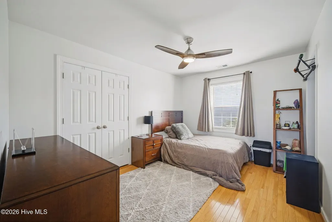
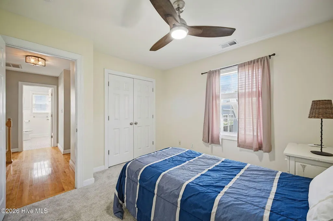
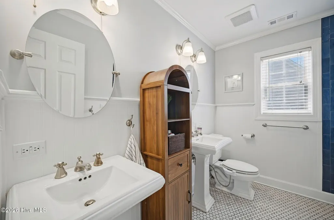
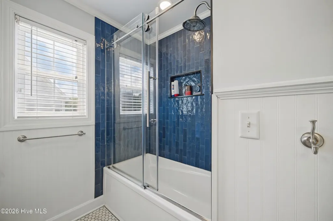
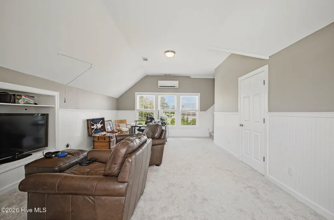
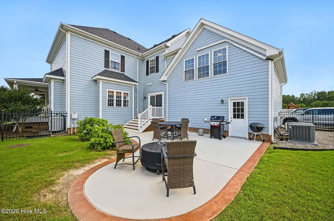
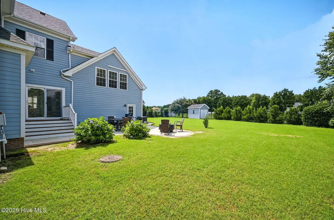
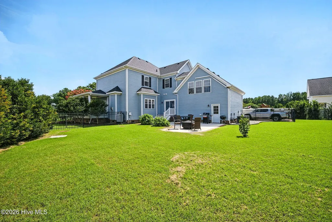
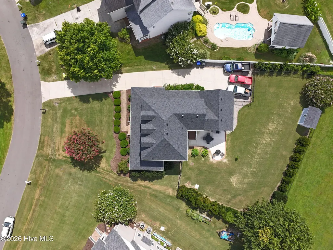
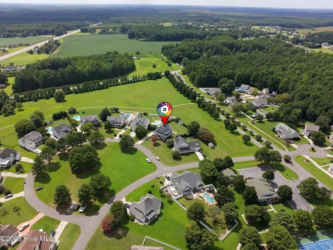
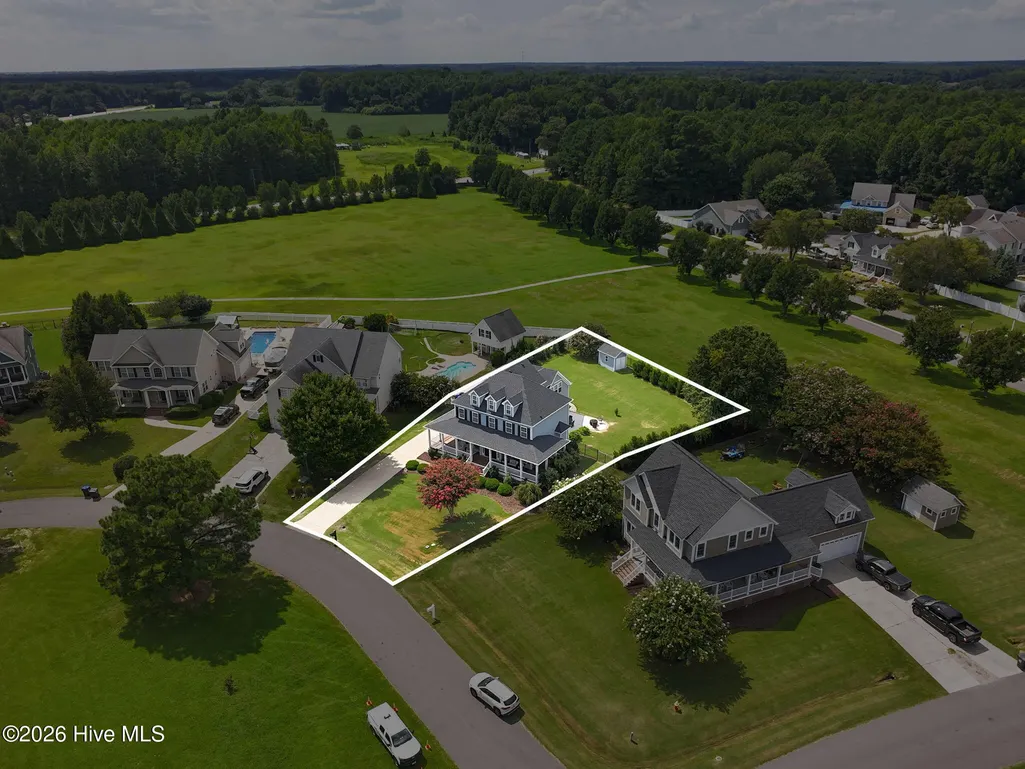
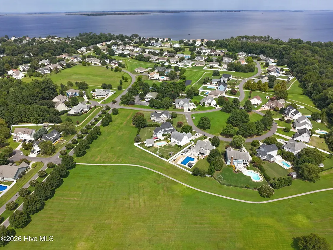
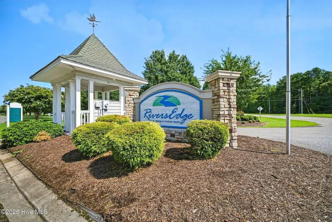
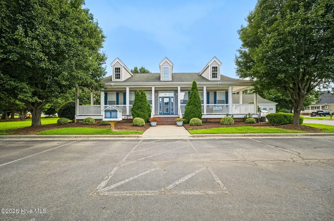
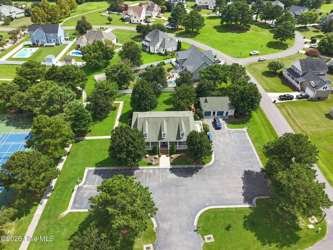
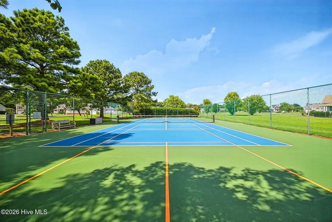
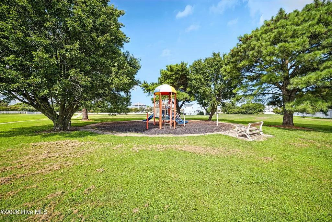
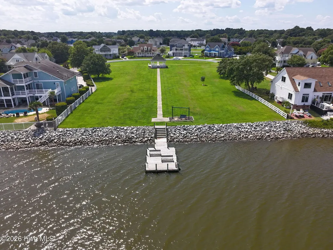
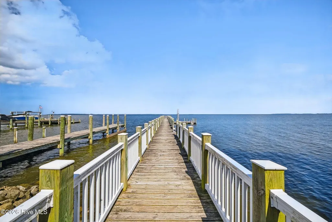
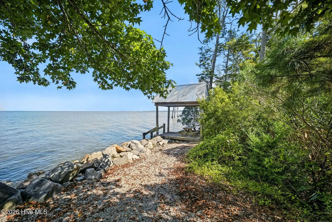
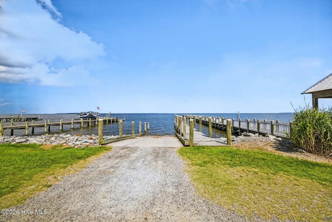
Imagine yourself, coffee in hand, rocking the day away on this gorgeous wraparound porch in a beautiful waterfront neighborhood! No worries about maintenance issues, as this home boasts a new Fortified Roof (2026), new carpet upstairs (2026), updated bathrooms (2026), fresh exterior paint (2025) and endless hot water from your tankless water heater (2024). There is plenty of room to spread out with 4 bedrooms + FROG + Office with its own private entry - perfect for a home office, guest space, hobby room, or additional living area. The spacious eat-in kitchen features custom cabinetry, a gas cook-top in the island, and double ovens. The fully fenced yard with paved patio provides privacy and plenty of room for pets, play, and outdoor activities. RiversEdge is centrally located with easy commutes to Virginia, Elizabeth City, Military bases, and the OBX. The golf cart-friendly neighborhood with private access to the Currituck Sound is truly something special! Take a quick boat ride across the sound to the OBX 4x4 beach to see the wild mustangs! Enjoy a day of tennis or pickleball on the neighborhood courts. Spend the day fishing from the pier or swimming off the platform. Enjoy the many activities held at the clubhouse, check out the playgrounds, or explore the miles of paved walking trails. An active social committee keeps the community lively with game nights, waterfront gatherings, and weekend food trucks. With low HOA dues of just $120/month including weekly trash and recycling pickup, RiversEdge offers an exceptional combination of amenities, community, and waterfront lifestyle. HOA dues are set locally by your fellow neighbors, who are elected to the Board of Managers. Come see why this beautifully maintained home, and the RiversEdge community, are such a special place to call home.
| Elementary School | Middle School | High School |
|---|---|---|
| Shawboro Elementary | Moyock Middle School | Currituck County High |
| Price History | |
|---|---|
| 8/22/2026 | Listed $625,000 |
| 9/24/2026 | 2$614,900 |
General Features
| Living Area | 2925.0 |
|---|---|
| Heating | Heat Pump,Fireplace(s),Electric |
| Cooling | Central Air,Ceiling Fan(s),Heat Pump,Multi Units |
| Utilities | Underground Utilities,Water Connected,Fiber Optic,High Speed Internet |
| Possession | Close Of Escrow,At Closing |
| Roof | Architectural Shingle |
| Appliances | Gas Cooktop,Down Draft,Built-In Electric Oven,Freezer,Washer,Refrigerator,Ice Maker,Humidifier,Dryer,Double Oven,Disposal,Dishwasher,Tankless Water Heater |
| Zoning | Sfm: Single-Family Reside |
| HOA Fee | 1440.0 |
| Garage Spaces | 2.0 |
| Patio/Porch Features | Covered,Patio,Porch,Wrap Around,Front Porch |
| Pool Features | None |
| Security Features | Smoke Detector(s) |
| Construction Materials | Fiber Cement,Wood Frame |
| Year Built | 2004 |
| View | See Remarks |
| Levels | Two |
| Property Subtype | Single Family Residence |
| Tax Year | 2026 |
| Taxes | 2823.0 |
| Parcel Number | 050b00001080000 |
| Waterfront Features | Water Access Comm |
| Accessibility | None |
| Assoc Fee Paid Per | Annually |
| County | Currituck |
| Operating Expense | 0.0 |
| New Construction | No |
| Property Type | Residential |
| In City Limits? (Y/N) | No |
| Association Amenities | Waterfront Community,Boat Dock,Clubhouse,Jogging Path,Maintenance Common Areas,Maintenance Grounds,Pickleball,Playground,Ramp,RV/Boat Storage,Street Lights,Tennis Court(s),Trail(s),Trash |
| HOA | Yes |
| Attached Garage | Yes |
| Subdivision Name | Riversedge - Currituck |
| Garage Y/N | Yes |
| Other Structures | Shed(s) |
| Total Rooms | 9 |
| Full Baths | 2 |
| Status | Active |
| Directions | South NC Hwy 168. Left on Tulls Creek Road (south end). Right on RiversEdge Drive. Right on Blue Heron Cove |
| High School | Currituck County High |
| City | Moyock |
| Association Name | RiversEdge Community Association |
| Lot Size Units | Acres |
| Lot Size Square Feet | 17860.0 |
| Carport Spaces | 0.0 |
| Carport Y/N | No |
| Elementary School | Shawboro Elementary |
| Property Attached Y/N | No |
| Land Lease Y/N | No |
| Home Warranty Y/N | No |
| Middle/Junior High School | Moyock Middle School |
| Lease Considered Y/N | No |
| Virtual Tour | https://media.americanrealestatemedia.com/videos/01a014ec-ea9a-715a-a4d4-8e1cb55314f3 |
| Structure Type | Wood Frame,Stick Built |
| Living Area Units | Square Feet |
| Standard Status | Active |
| Tax Assessed Value | 450000 |
| Tax Lot | 108 |
| Legal Description | Riversedge Lot 108 |
| IslandOrMainland | Mainland |
Interior Features
| Interior Amenities | Walk-in Closet(s),High Ceilings,Solid Surface,Generator Plug,Kitchen Island,Ceiling Fan(s),Pantry,Walk-in Shower,Blinds/Shades,Eat-in Kitchen,Gas Log,Walk-In Closet(s) |
|---|---|
| Basement | None |
| Flooring | Carpet,Ceramic Tile,Hardwood |
| Fireplace Features | Gas Log |
| Master Bed Level | Non Primary Living Area |
| Total Stories | 2 |
| Basement (Y/N) | No |
| Air Conditioning Y/N | Yes |
| Heating Y/N | Yes |
| Fireplace Y/N | Yes |
| Half Baths | 1 |
| Laundry Features | Dryer Hookup,Washer Hookup,In Hall |
| Total Bedrooms | 4 |
| Attic Features | Floored - Partial,Pull-Down Stairs,Storage |
| Entry Level | 1 |
| Room Type | Living Room,Dining Area,Breakfast Nook,Dining Room,Office,Master Bedroom,Bedroom 2,Bedroom 3,Bedroom 4,Fnshd Room over Garage |
| Total Baths | 3 |
| Living Area Range | 2800 - 2999 |
| SmokingYN | No |
Exterior Features
| Exterior Finish | Fiber Cement |
|---|---|
| Fencing | Metal/Ornamental,Back Yard,Fenced |
| Parking Features | Garage Faces Side,Garage Door Opener,Off Street,Paved,Garage |
| Lot Features | Cul-De-Sac,Level,Water Access Comm,Landscaped,Recreation Nearby |
| Water Source | Public |
| Total Parking | 4.0 |
| Lot Size Area | 0.41 |
| Foundation Details | Brick/Mortar,Crawl Space |
| Spa | No |
| Building Area Total | 2925.0 |
| Lot Dimensions | 137.64x169.95x62.47x207.52 |
| Lot Size Acres | 0.41 |
| Frontage Type | See Remarks |
| Waterfront Y/N | No |
| Road Frontage Type | Maintained,City Street,State Road,Asphalt |
| Crops Included Y/N | No |
| Horse Y/N | No |
Amenities
- Foreclosure
- Views
- Short Sale
- New Construction
- Adult 55+
- Lease To Own
- No HOA Fees
- Furnished
- Primary On Main
- Air Conditioning
- Seller Finance
- Green
- Fixer Upper
- Horse
- Golf
- Fireplace
- Deck
- Garage
- Basement
- Pool
Property vs Single Family Average in 27958
Price
Taxes
Year Built
Visits
In The Neighborhood
Just Listed
Moyock
$ 439,900
1318 Tulls Creek Road
Moyock, NC 27958
- Type
- Single Family
- Size
- 1,765 SqFt
- Rooms
- 3 Beds + 2 Baths
Just Listed
Moyock
$ 585,000
117 Green View Road
Moyock, NC 27958
- Type
- Single Family
- Size
- 2,220 SqFt
- Rooms
- 3 Beds + 2.5 Baths
Just Listed
Moyock
$ 460,000
728 Nw Backwoods Road
Moyock, NC 27958
- Type
- Single Family
- Size
- 2,022 SqFt
- Rooms
- 3 Beds + 2 Baths
Just Listed
Moyock
$ 459,990
101 Padma Street
Moyock, NC 27958
- Type
- Single Family
- Size
- 1,338 SqFt
- Rooms
- 3 Beds + 2 Baths
Primary On Main
Moyock
$ 574,900
218 Campus Drive
Moyock, NC 27958
- Type
- Single Family
- Size
- 2,690 SqFt
- Rooms
- 4 Beds + 2.5 Baths
Waterfront
Moyock
$ 1,195,000
178 Mariners Way
Moyock, NC 27958
- Type
- Single Family
- Size
- 4,324 SqFt
- Rooms
- 4 Beds + 3.5 Baths
Views
Moyock
$ 480,000
106 Hidden View Loop
Moyock, NC 27958
- Type
- Single Family
- Size
- 2,018 SqFt
- Rooms
- 2 Beds + 2 Baths
Primary On Main
Moyock
$ 599,900
158 Brumsey Road
Moyock, NC 27958
- Type
- Single Family
- Size
- 2,724 SqFt
- Rooms
- 4 Beds + 3 Baths
Primary On Main
Moyock
$ 445,000
122 Mack Jones Road
Moyock, NC 27958
- Type
- Single Family
- Size
- 1,620 SqFt
- Rooms
- 3 Beds + 2 Baths
New Construction
Moyock
$ 459,990
108 Bloom Lane
Moyock, NC 27958
- Type
- Single Family
- Size
- 1,338 SqFt
- Rooms
- 3 Beds + 2 Baths
Open House
Moyock
$ 320,000
159 Newtown Road
Moyock, NC 27958
- Type
- Single Family
- Size
- 960 SqFt
- Rooms
- 2 Beds + 2 Baths
Primary On Main
Moyock
$ 565,000
109 Ryker Road E
Moyock, NC 27958
- Type
- Single Family
- Size
- 2,600 SqFt
- Rooms
- 5 Beds + 2.5 Baths
Primary On Main
Moyock
$ 519,900
101 Sutryk Court
Moyock, NC 27958
- Type
- Single Family
- Size
- 2,000 SqFt
- Rooms
- 4 Beds + 2 Baths
 Copyright© 2026 REIN Inc. Information Deemed Reliable But Not Guaranteed. The listings data displayed on this medium comes in part from the Real Estate Information Network Inc.(REIN) and has been authorized by participating listing Broker Members of REIN for display. REIN's listings are based upon Data submitted by its Broker Members, and REIN therefore makes no representation or warranty regarding the accuracy of the Data. All users of REIN's listings database should confirm the accuracy of
 The MLS IDX information on this web site is being provided to you by the Outer Banks Association of REALTORS® for general informational purposes only. Contact your real estate broker or sales person for the most up to date information regarding these listings. Real estate listings include the name of the brokerage firms and listing agents. THE OUTER BANKS ASSOCIATION OF REALTORS® AND OBXMLS.NET DOES NOT GUARANTEE THE ACCURACY OF THIS MLS IDX INFORMATION DISPLAYED ON THESE WEBSITE PAGES. THE
 The data relating to real estate on this web site comes in part from the Internet Data Exchange program of Hive MLS LLC, and is updated as of September 23, 2026 11:43 AM UTC All information is deemed reliable but not guaranteed and should be independently verified. All properties are subject to prior sale, change, or withdrawal. Neither listing broker(s) nor Signature Homes shall be responsible for any typographical errors, misinformation, or misprints, and shall be held totally harmless from any
